
Our new building
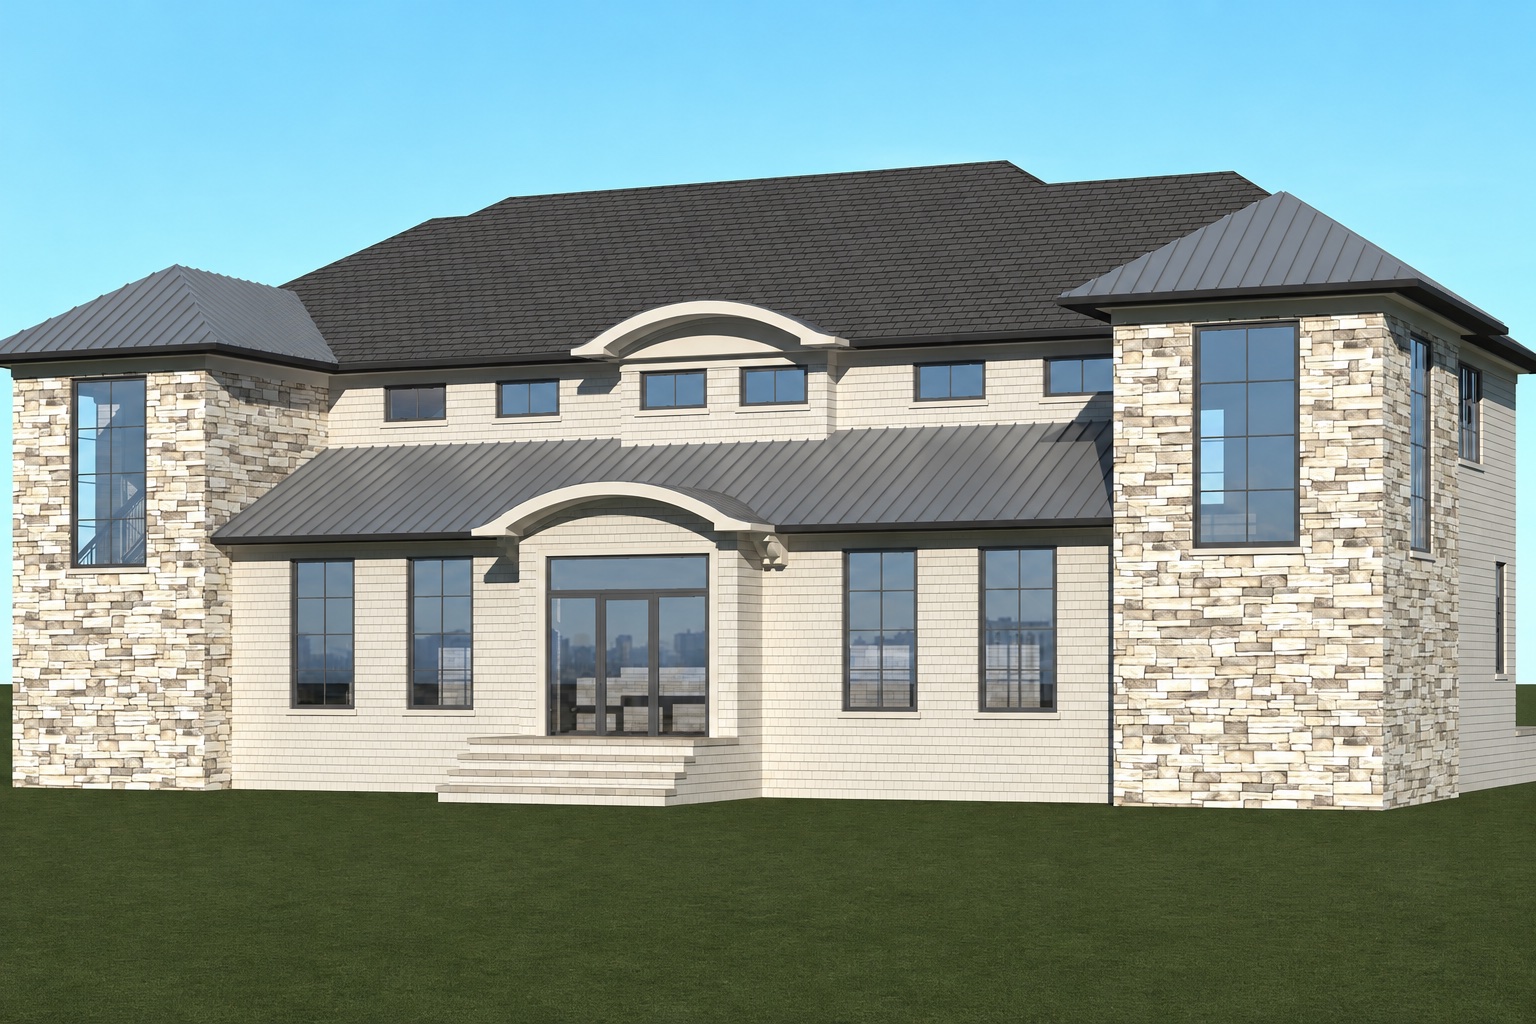
A new home for Ohel Yosef on Ampere Avenue: two stone towers either side of a light shingled hall, a sanctuary with a ladies’ section above, a Midrash, a library, and room for the classes and the breakfasts that fill our Shabbat. These are the architect’s drawings.
-
The men’s section
The heart of the main floor: a tall walnut ark wall with lattice doors and a bronze menorah, the tebah at the centre on a low walnut platform, and light from skylights in the stepped ceiling.
On the main floor, the sanctuary, the men’s section, the memorial board, the corner stone, the front entrance doors, the terrace with its four doors, the security system, the kitchen and the Rabbi’s bookstand can each be dedicated.
Dedications on the main floor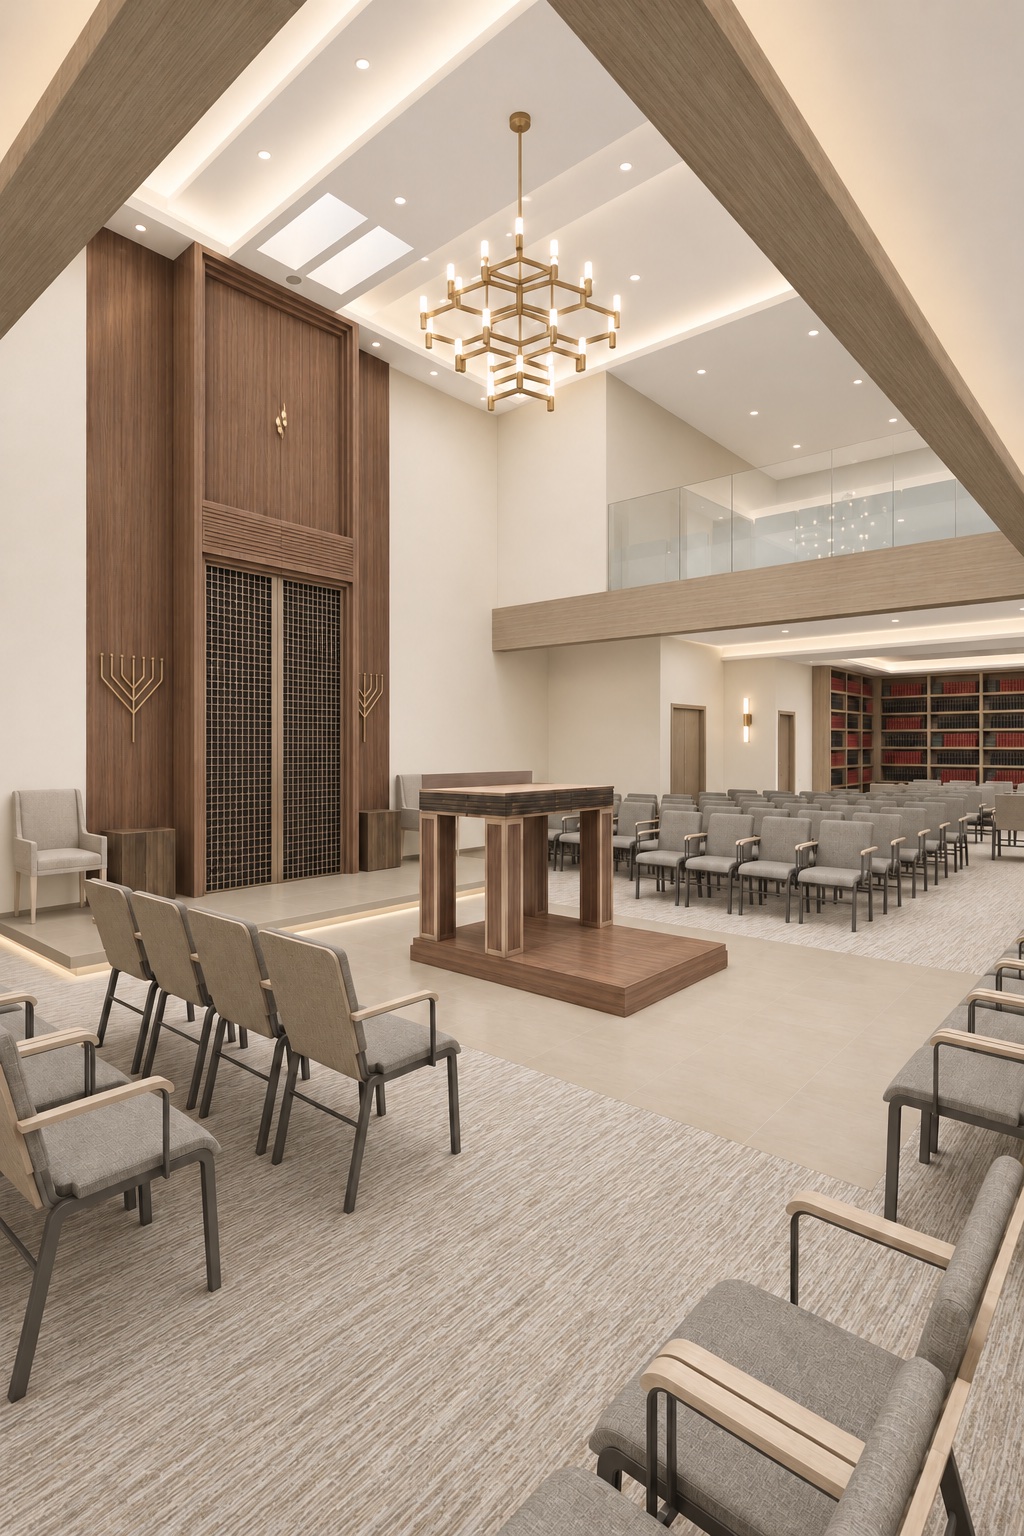
-
The ladies’ section
Upstairs, a gallery behind a low glass balustrade, looking down into the sanctuary and across to the ark, under a stepped ceiling of soft cove light.
On the upper level: the ladies’ entrance doors, a classroom, the Rabbi’s office and its window, bookcases and sconces.
Dedications on the upper level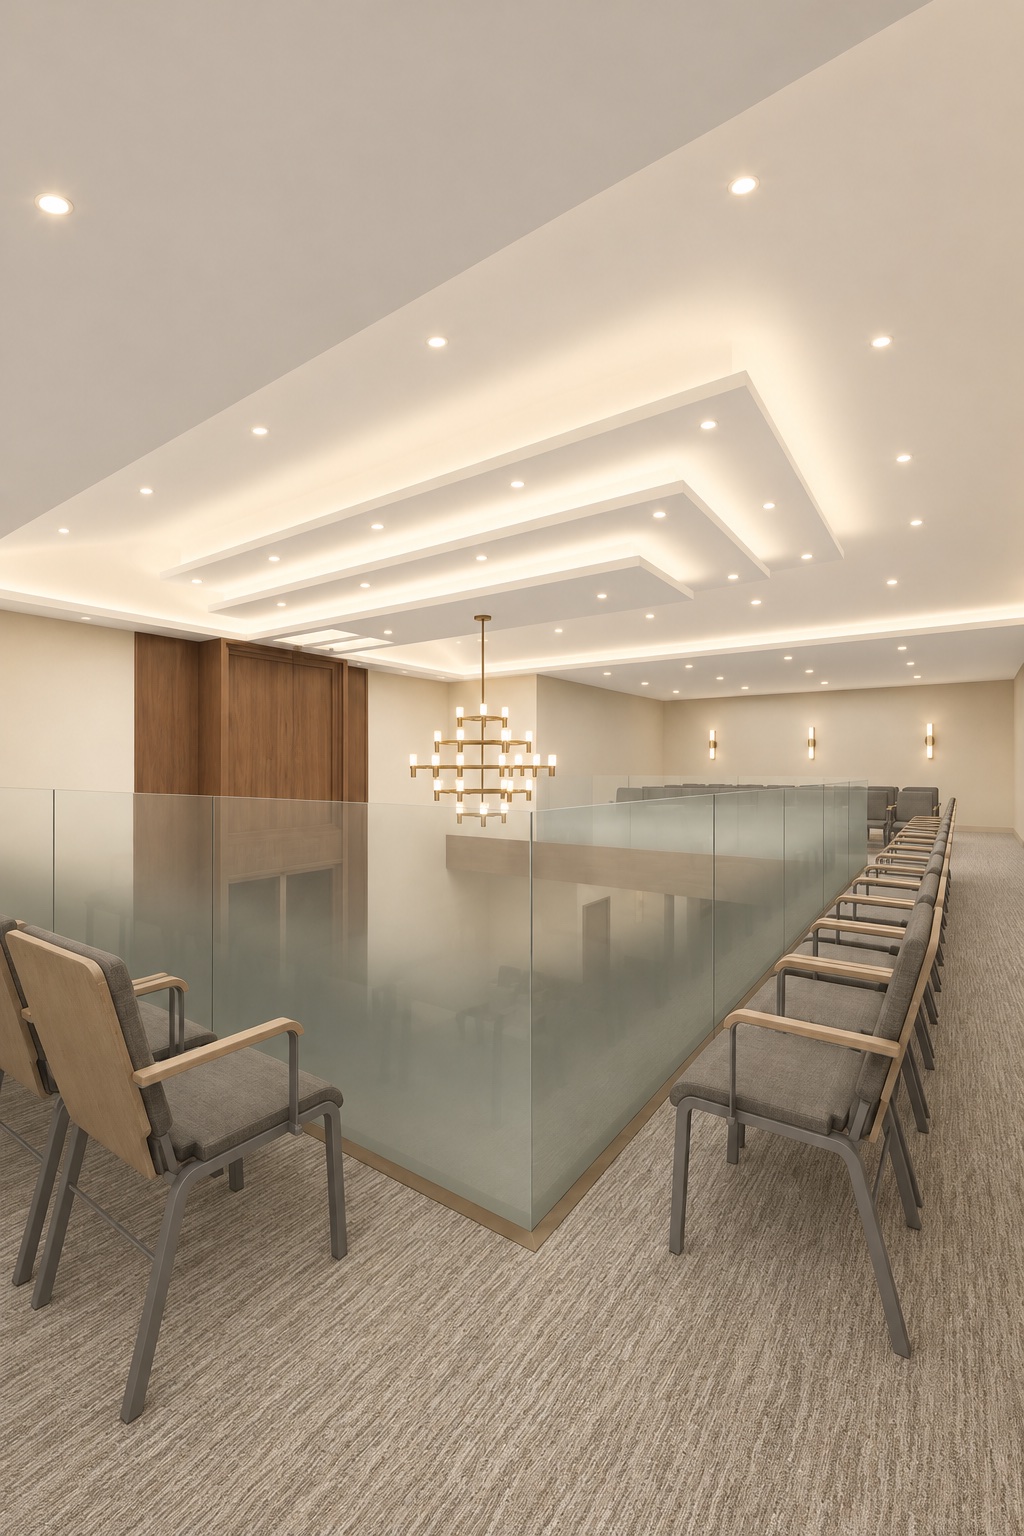
-
The main floor lobby
A long hall of pale stone inlaid with bronze lines, lined with bookcases of bound sets and tall windows, leading to a glass stair.
Below, the Midrash level has its own Midrash, kitchen, nine bookcases and sconces.
Dedications on the Midrash level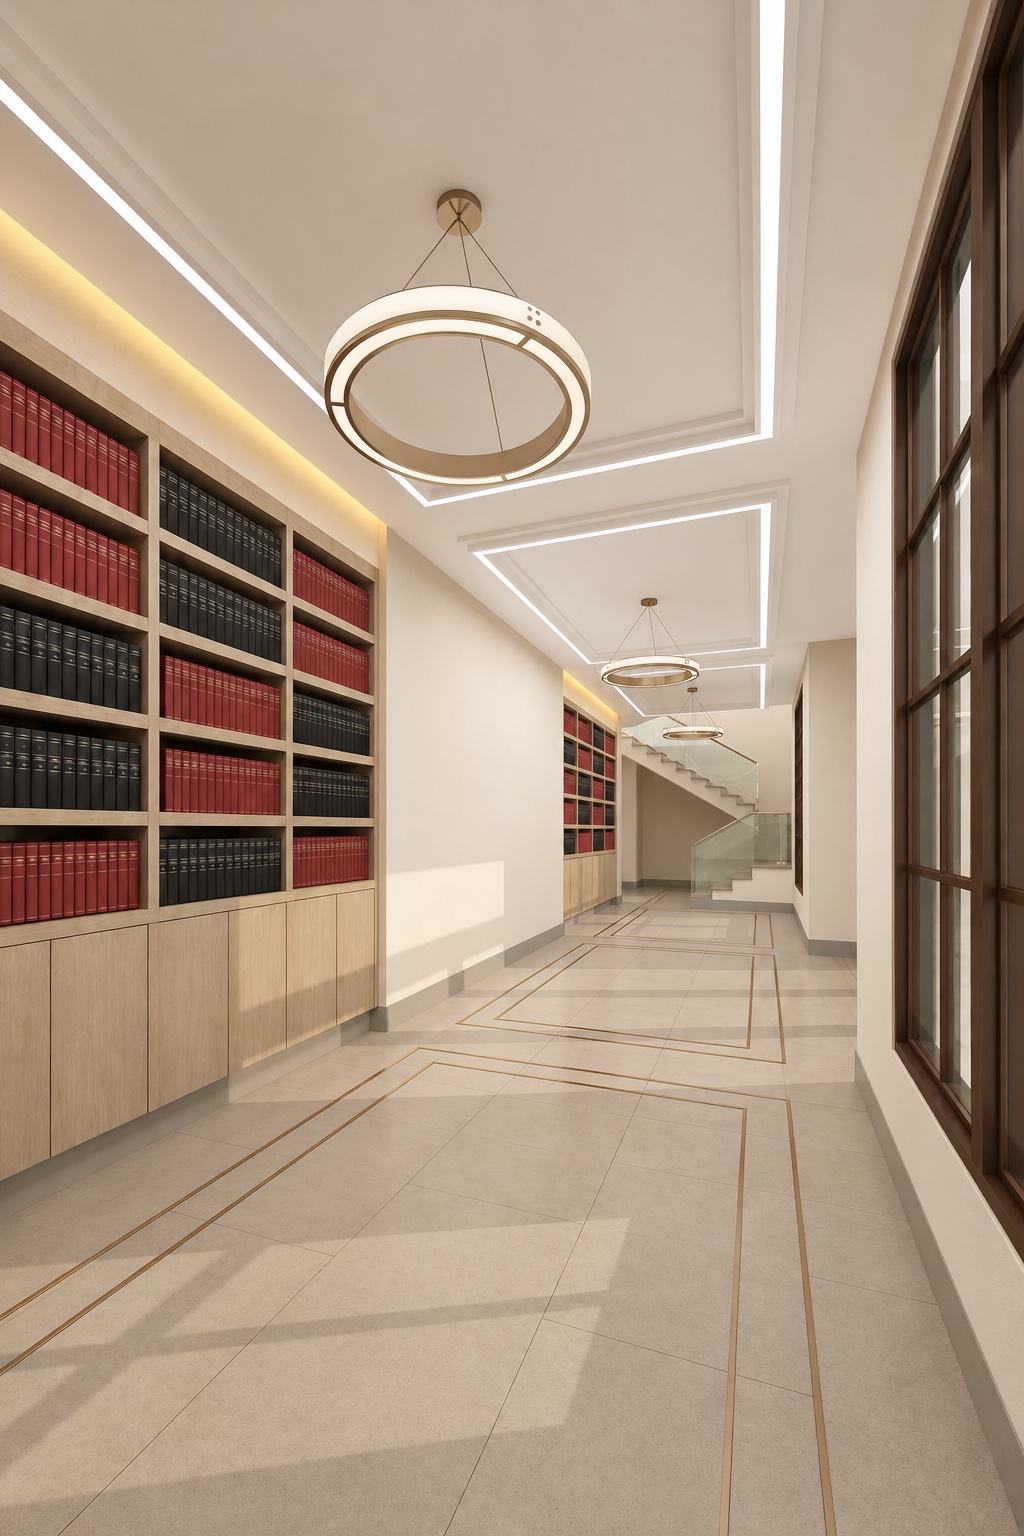
-
The library
A room for learning: long tables, a wall of seforim, and a row of tall windows and terrace doors onto the garden. It has its own hechal and tebah.
The library, its hechal, its tebah and its terrace doors can each be dedicated, and so can the building’s windows: the double front stairway windows, the front windows, the rear windows and the classroom window.
Dedications in the library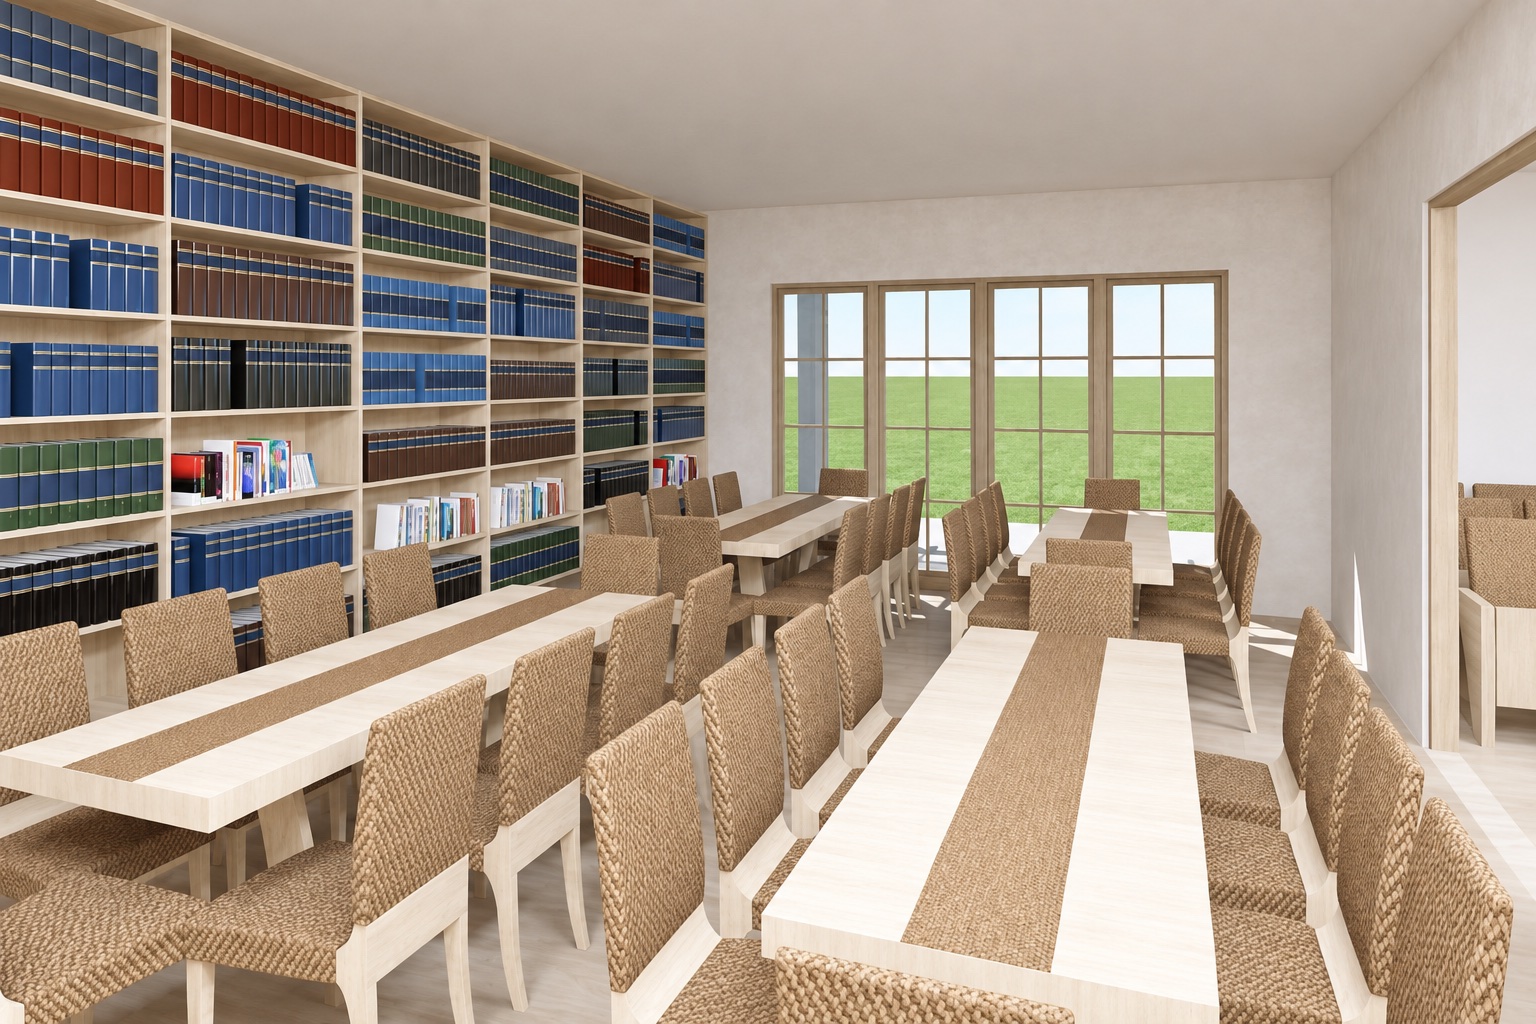
The new building plaque
Our building campaignEvery family can be part of the new building: the plaque at its entrance will carry the names of all who give at these four levels.
Questions about the building
If you have any questions, or would like to make a donation, please feel free to contact us. We are happy to answer any questions and truly appreciate your support.